



Polyester Fiber Wood Strip Acoustic Wall Panel combines an MDF wood-strip structure with an acoustic backing layer to provide decorative wall finishing and sound absorption in one panelized solution. Its linear slat design adds architectural depth while the open grille structure helps absorb reflected sound and control interior reverberation.
Specifications
|
Specification |
Details |
|
Product Name |
Polyester Fiber Wood Strip Acoustic Wall Panel |
|
Product Type |
Architectural Acoustic Wall System |
|
Material |
MDF Wood Strips with Polyester Fiber Acoustic Backing |
|
Thickness |
21 mm (Custom thicknesses available) |
|
Standard Size |
2400 × 600 × 21 mm (Customized sizes available) |
|
Acoustic Performance |
Efficiently absorbs 100–4000 Hz frequencies, with an NRC rating of up to 0.95 |
|
Fire Performance |
National Standard Class A Fire-Retardant |
|
Main Features |
Fire-Retardant, Sound-Absorbing, Moisture-Resistant, Eco-Friendly |
|
Installation Method |
Glue or nail installation on walls/battens |
|
Warranty |
3 Years |
|
Place of Origin |
Shandong, China |
|
Color |
Customized Color Options |
Why Use a Fireproof Wood Slat Acoustic System
Class A Fire Safety: Engineered to meet rigorous national fire-retardant standards (Class A), making it an ideal choice for commercial, public, and high-occupancy buildings.
Broad-Band Sound Absorption: Designed to absorb reflected sound across the 100–4000 Hz frequency range, with a sound absorption coefficient of up to NRC 0.95, helping reduce reverberation and improve interior acoustic comfort.
Acoustic + Decorative Function: Solves wall styling and noise reduction simultaneously, eliminating the need for separate finishing layers.
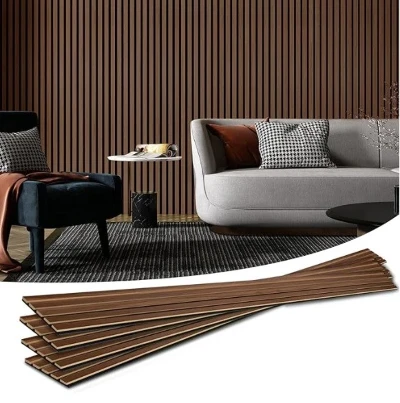

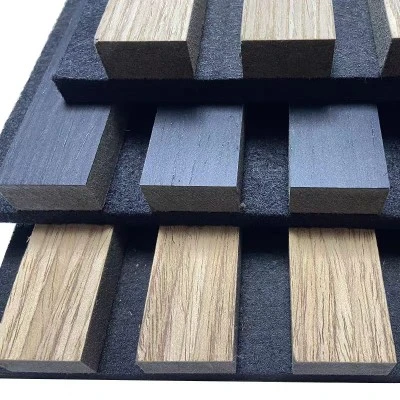
Wood Slat Design with an Integrated Acoustic Backing
Linear Wood Slat Surface: Provides a modern architectural look, bringing natural texture and clean lines to interior walls.
Hollow Grille Structure: The engineered gaps between slats allow sound waves to penetrate efficiently while maintaining surface breathability.
Structural Acoustic Backing: Combines the rigid MDF slats with an underlying backing layer to capture reflected sound and control indoor reverberation.
Modular Design for Commercial Interior Projects
Feature Wall Creation: Perfect for accent walls in corporate boardrooms, hotel lobbies, and executive offices.
Continuous Wall Coverage: Modular panelized construction allows seamless side-by-side installation for full or partial wall treatments.
Project Coordination: Integrates smoothly with existing interior trims, lighting, and architectural color schemes.
Project & Procurement Considerations
Dimensions & Customization: Standard size of 2400 × 600 × 21 mm, with custom dimensions available to match specific architectural drawings.
Color Matching: Wide range of customized wood finishes and color options to align with project specifications.
Installation Support: Compatible with standard construction methods using heavy-duty adhesive or concealed nails.
Quality & Compliance: Backed by a 3-year warranty and reliable online technical support from our engineering team.
Sample & Logistics: Secure export packaging and sample availability for project evaluation prior to bulk manufacturing.

FAQ
Q: Are official Class A fire test reports available for project bidding?
A: Yes. We can provide standard testing documentation and compliance certificates to support your building code review and project bidding requirements.
Q: How can the panels be cut or trimmed around wall sockets and corners?
A: Thanks to the MDF core and modular design, panels can be cleanly cut on-site using standard woodworking saws to accommodate outlets, light switches, or custom corner angles.
Q: What is the weight of each panel, and what kind of wall substrate is required?
A: Given the 21mm MDF core structure, we recommend installing them on stable substrates such as concrete walls with battens or reinforced drywall capable of supporting architectural panel weights.
Q: Do you provide custom color matching for large commercial projects?
A: Yes. We can match specific wood grain finishes or custom color palettes based on your architectural design drawings or physical swatches.
Q: What does your online technical support include during installation?
A: Our engineering team offers remote installation guidance, layout optimization advice, and troubleshooting support for on-site contractors.